Services
Inspection & Laser Scanning
CMM and 3D laser scanning inspection, with full PPAP and FAIR documentation, on-site or mobile.
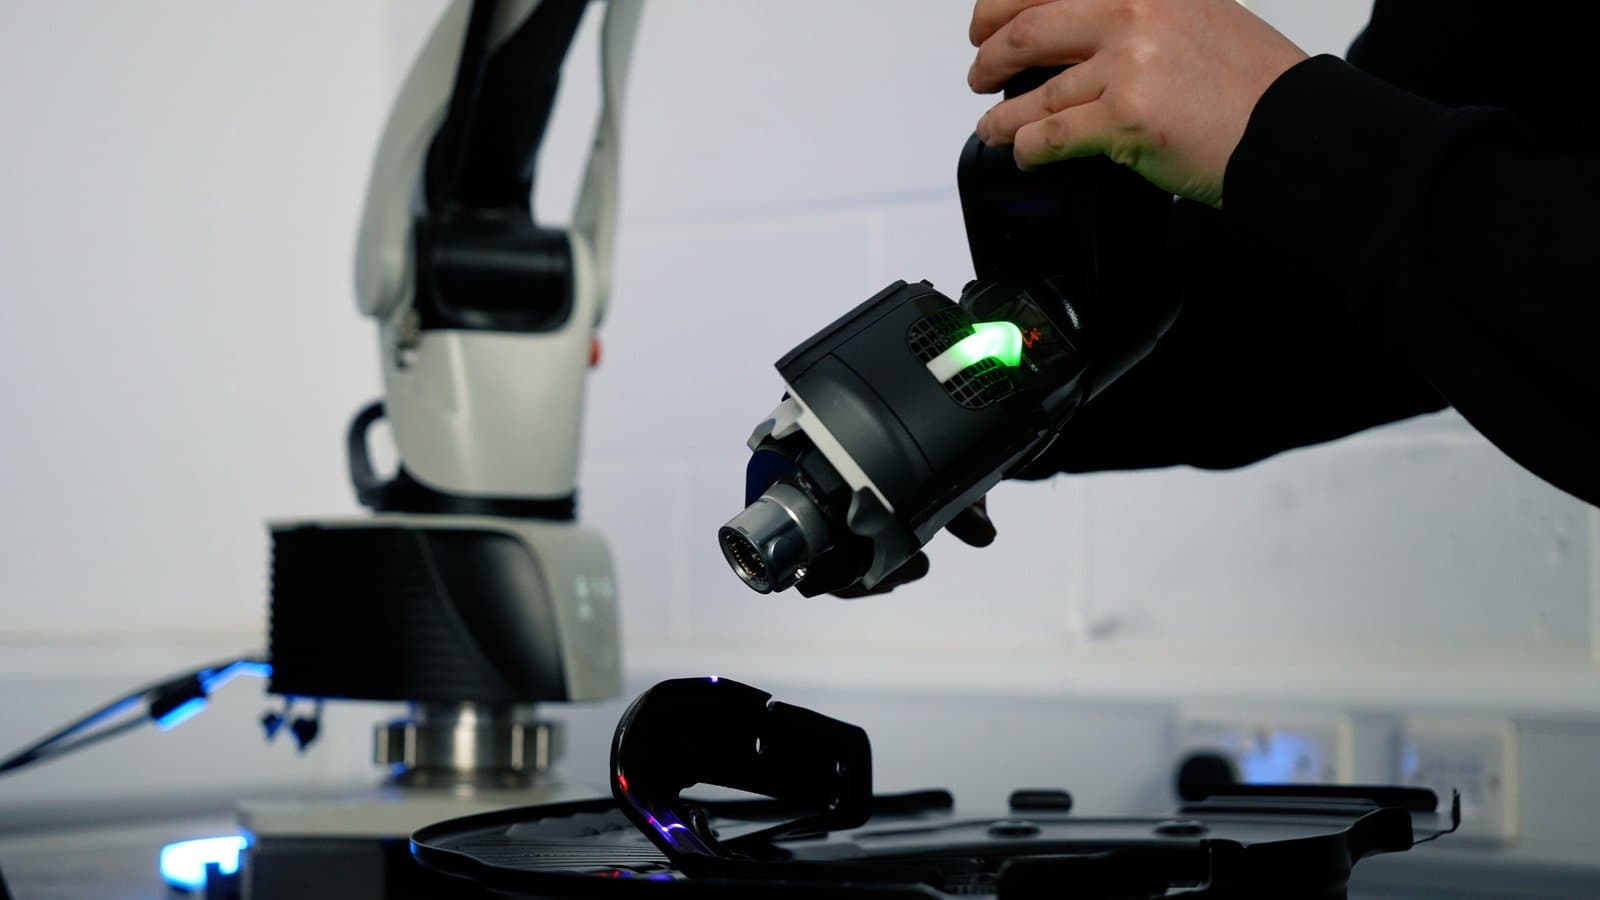
Quality is our overriding focus. We verify our own work, and other people's, on our Hexagon CMM with a laser scanning head, and produce all the paperwork that goes with it.
We also offer this as a mobile service using a laser scanning arm, so we can inspect parts and fixtures at your site.
Subcontract CMM and 3D scanning
- Part, tooling and fixture inspection against customer CAD
- Process capability studies
- Production Part Approval Process (PPAP)
- First Article Inspection Reports (FAIR)
- 3D laser scanning
- Reverse engineering
- Drawing and design modification for part manufacture
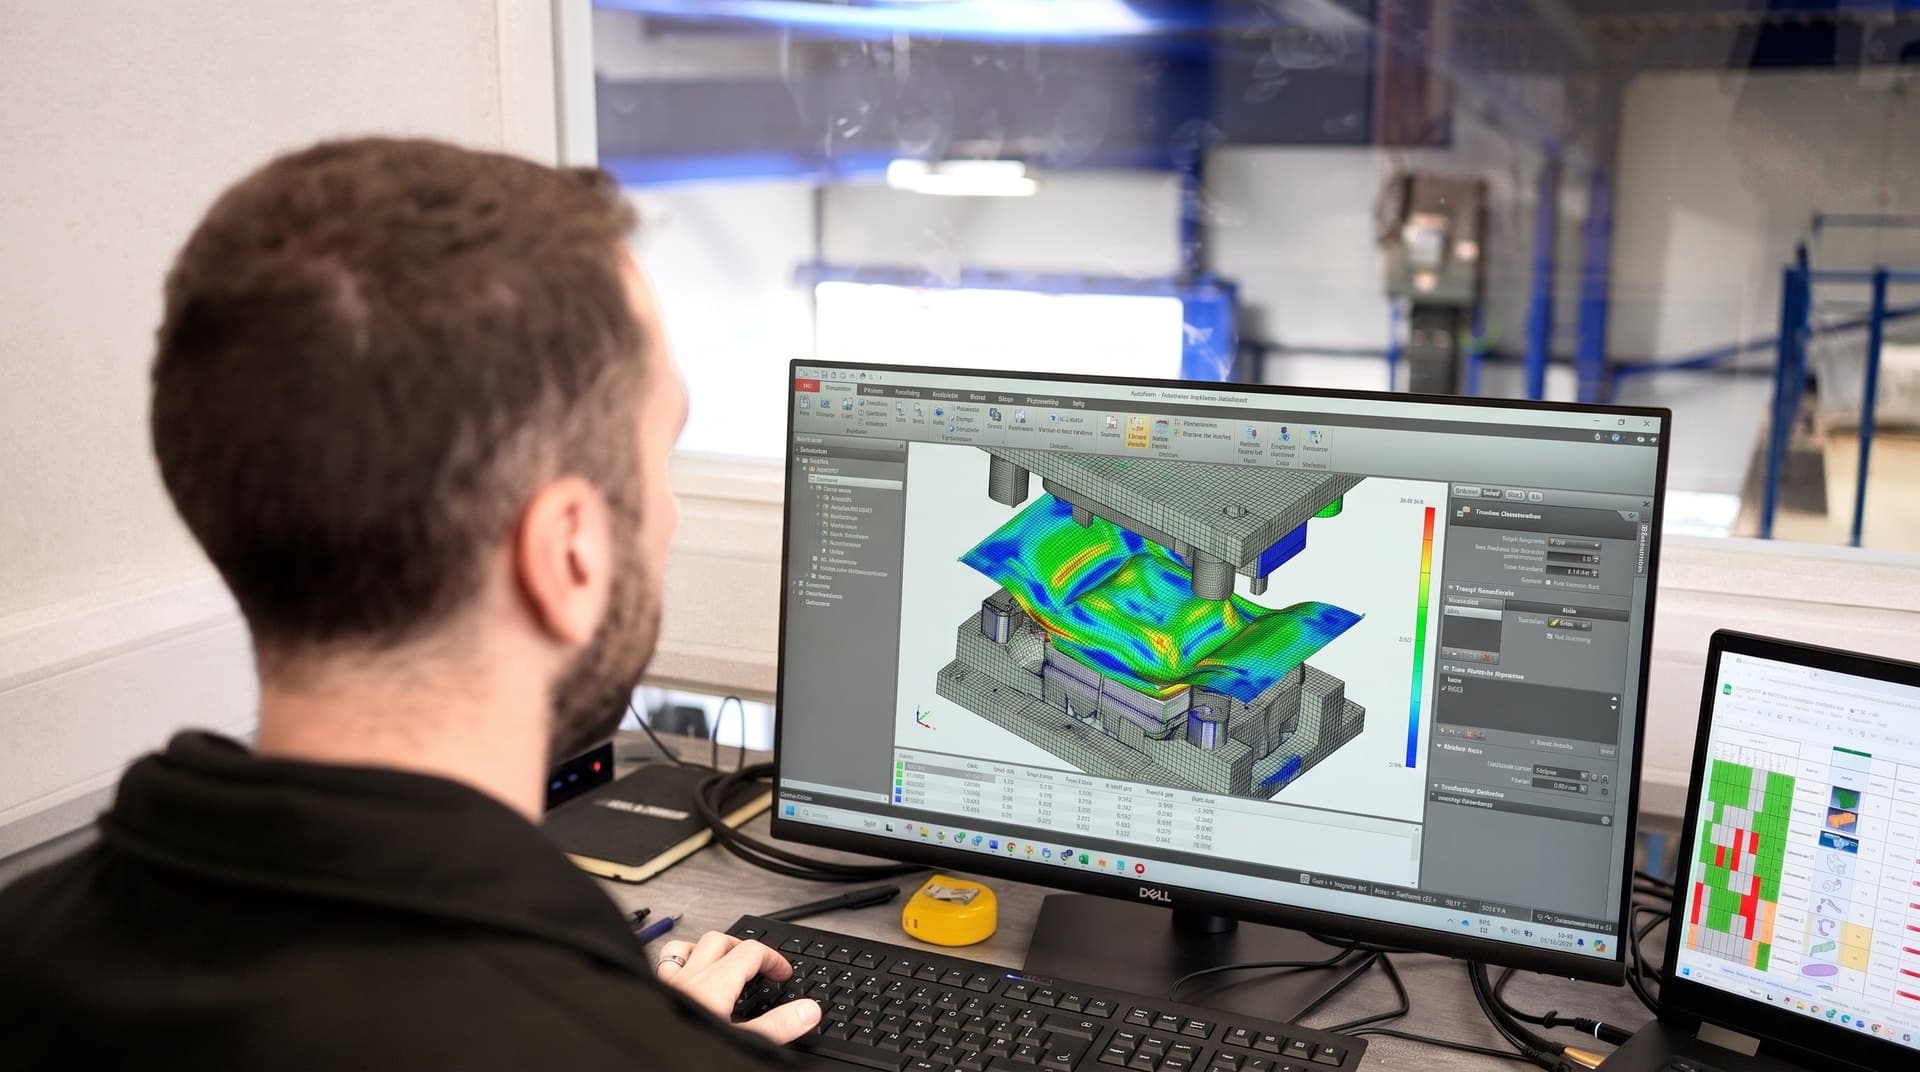
Our software delivers
- Precision dimensional inspection of geometric features and freeform surfaces
- Part inspection from customer-supplied CAD
- Pictorial reporting
- Reverse engineering and digitising
Equipment
On the shop floor
Hexagon CMM
- Laser scanning head
- CNC-programmable for batch inspection
Hexagon portable measuring arm
- Mobile inspection at customer sites